

PDF document. Opens in a PDF reader. Opens in a new tab. Skip to Content
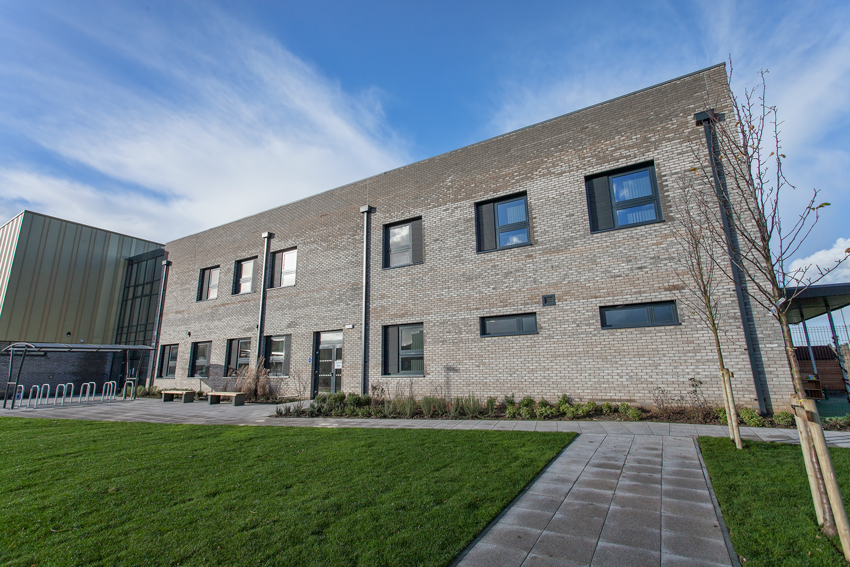
University Hospitals Birmingham Modular Building
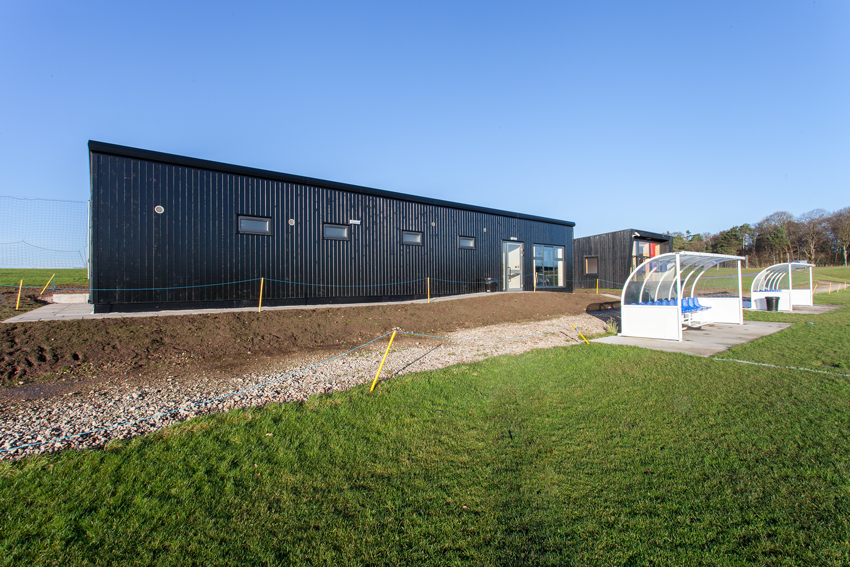
South Gates Terminal, Dublin Airport - McAvoy Modular Building
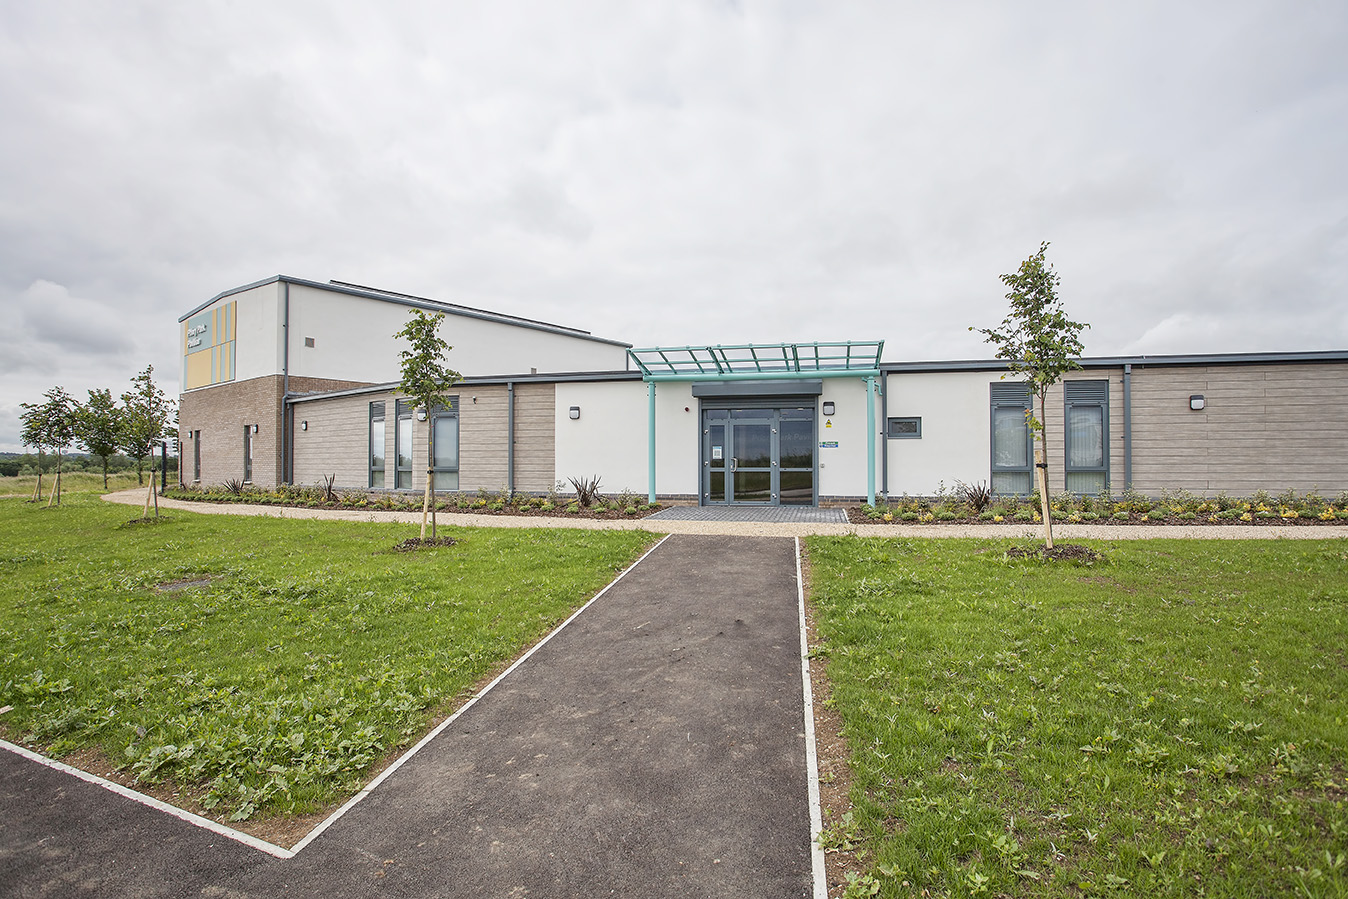
Northern Ireland Ambulance Service (NIAS) Modular Building

Homes England – Regional Offices

Northstowe is a new town that is set to provide 10,000 homes in Cambridgeshire. Homes England is leading the way for Northstowe, with 8,500 new homes planned at the heart of the new town.

Location

Cambridgeshire

Client

Homes England

Facility

Flagship Offices

Sector

Commercial

Building Size

634m2

Partners

Proctor and Matthews
Homes England - Regional Offices

Project
Summary

View Project Gallery

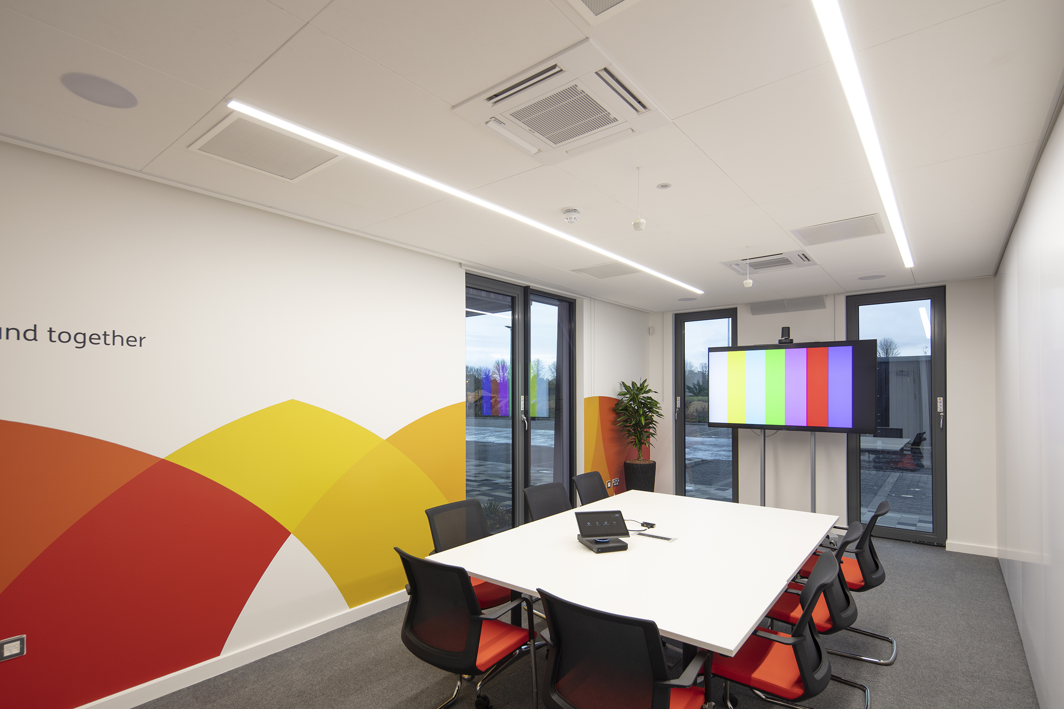
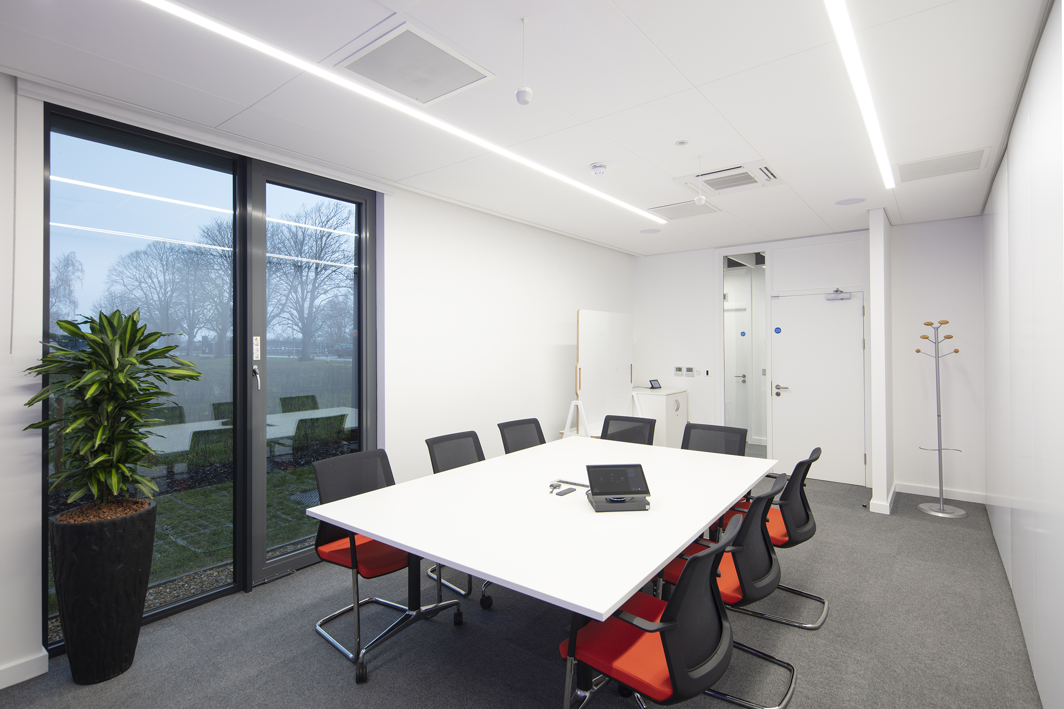
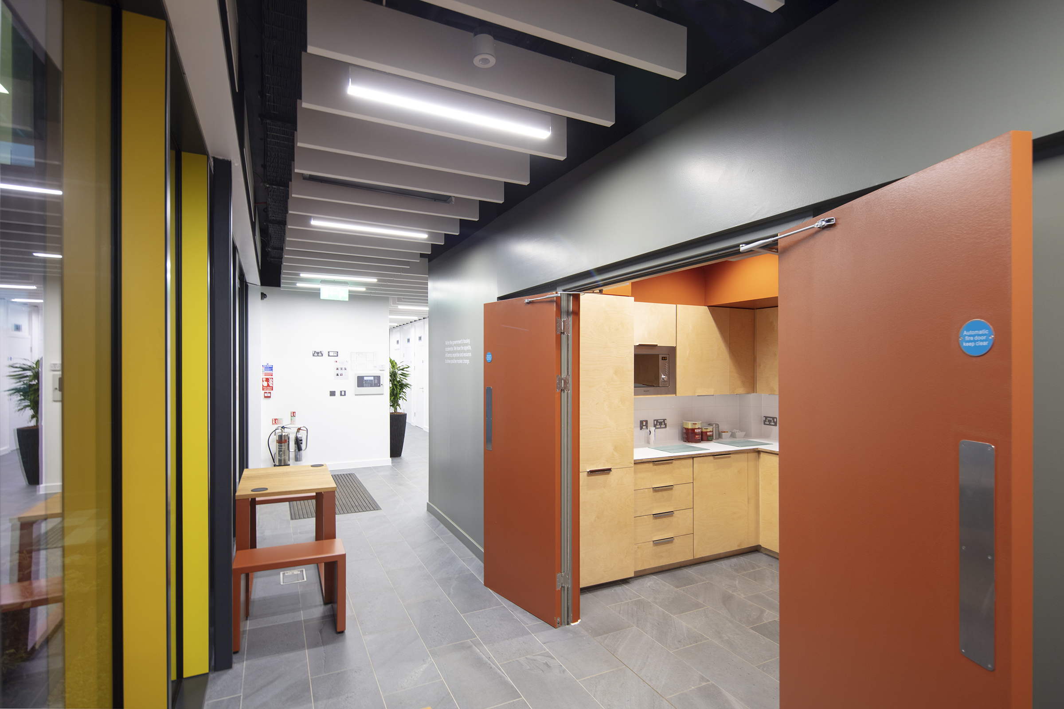
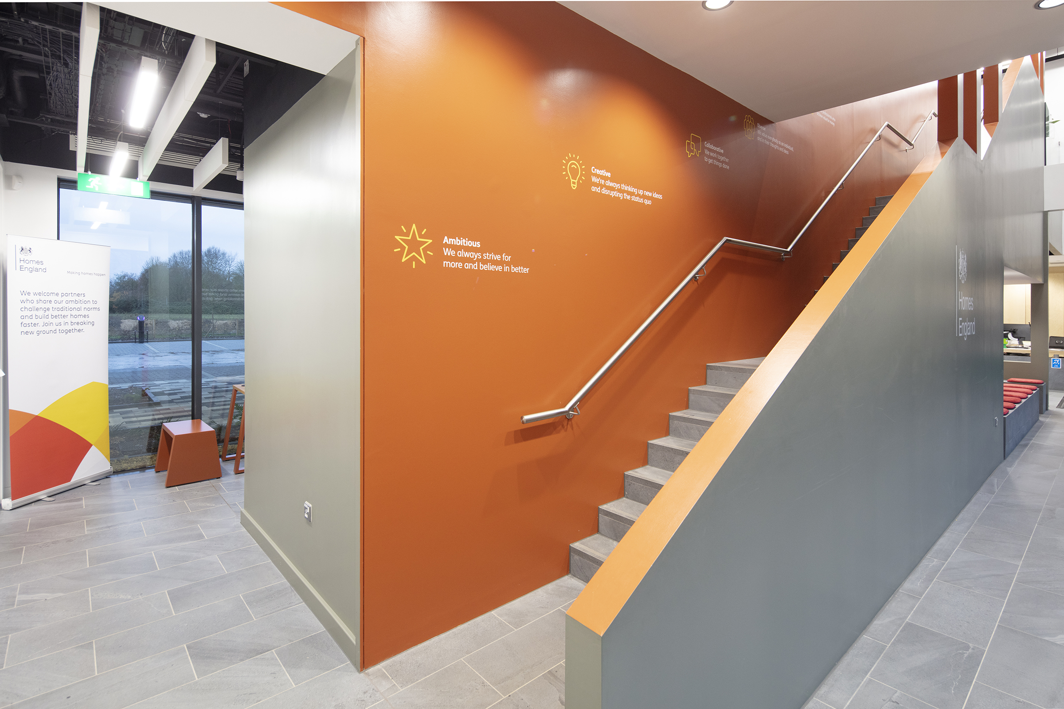
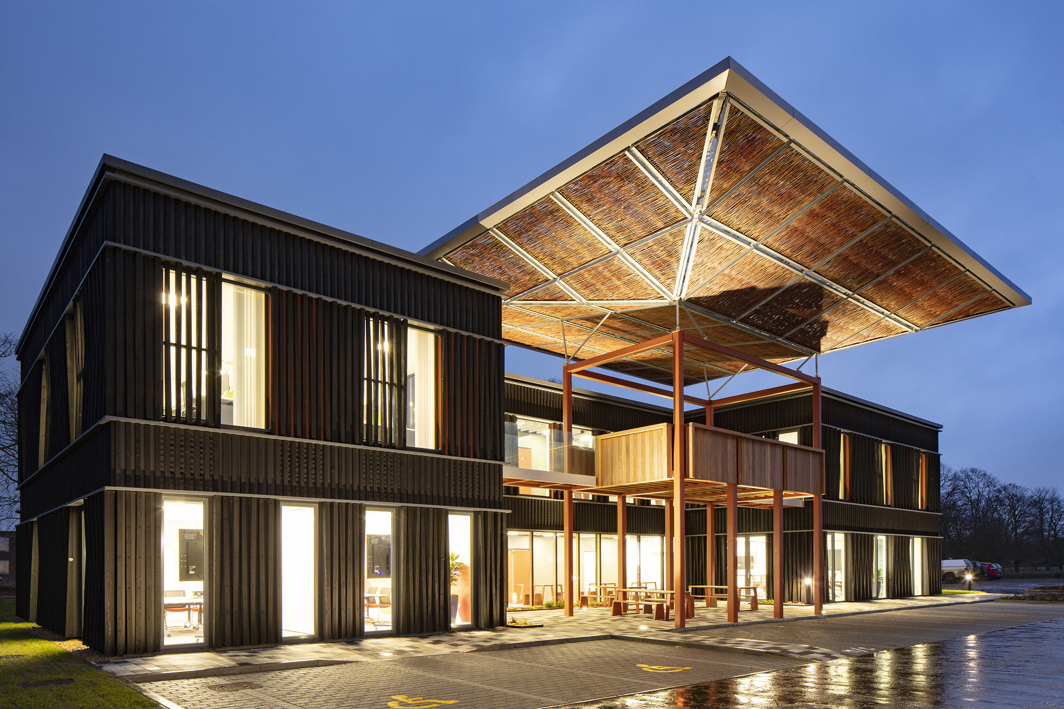
The new regional office in the South East for Homes England is located at the new town of Northstowe in Cambridgeshire. This building successfully demonstrates the potential of offsite construction and how the approach can deliver an ambitious architectural design and a high-quality office environment.

View Project Gallery
Showcasing Design Excellence

Built on the site of a former RAF airfield, the new building showcases excellence in design and construction.

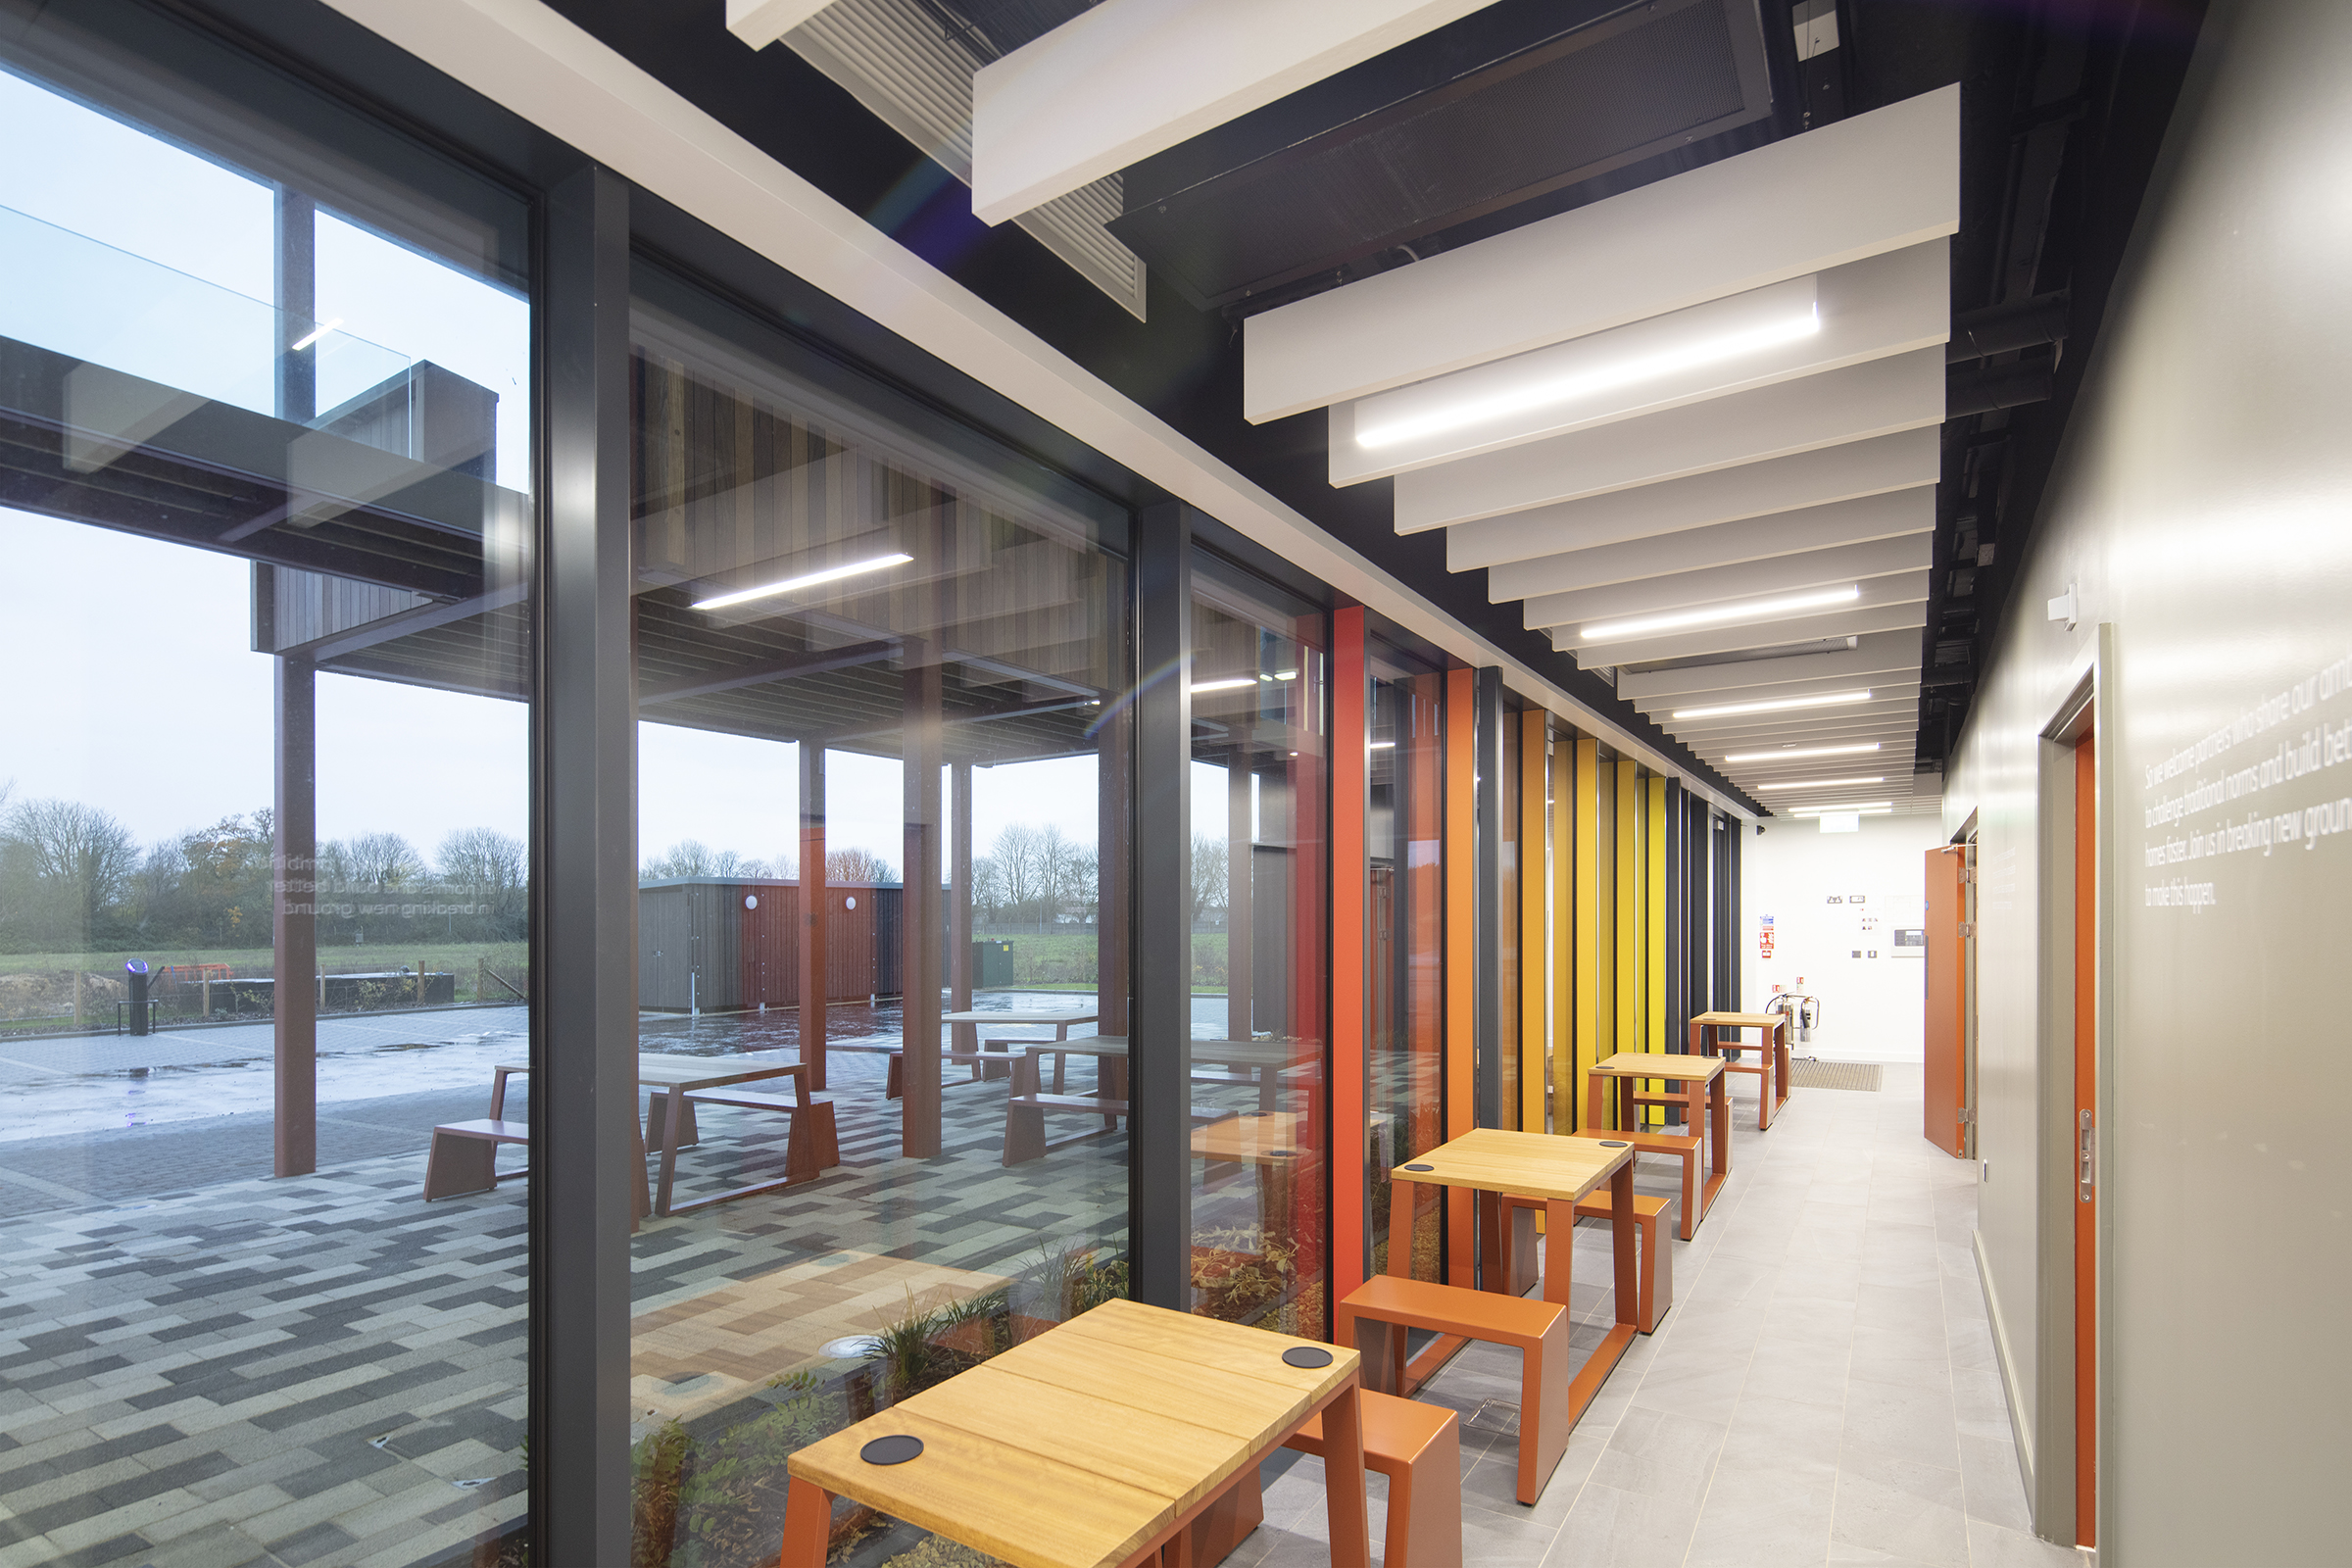
The scheme has a striking contemporary design which includes full height glazing and black-stained tapered larch cladding and vertical brise soleil.

A dramatic statement canopy of woven wicker is a focal feature of the building. The willow panelled soffit was manufactured by local craftspeople and specified to reflect the region’s industry – the Cambridgeshire Fenland is historically known for its woven willow products. The covered area below the canopy has created an outdoor space for working and socialising and provides shade for the internal glazed atrium, circulation and breakout spaces.

A Building to Champion Offsite Construction

The building was manufactured by McAvoy as 14 steel-framed modules which were craned into position in just three days with first and partial second fix plumbing, electrics and ventilation systems pre-installed.

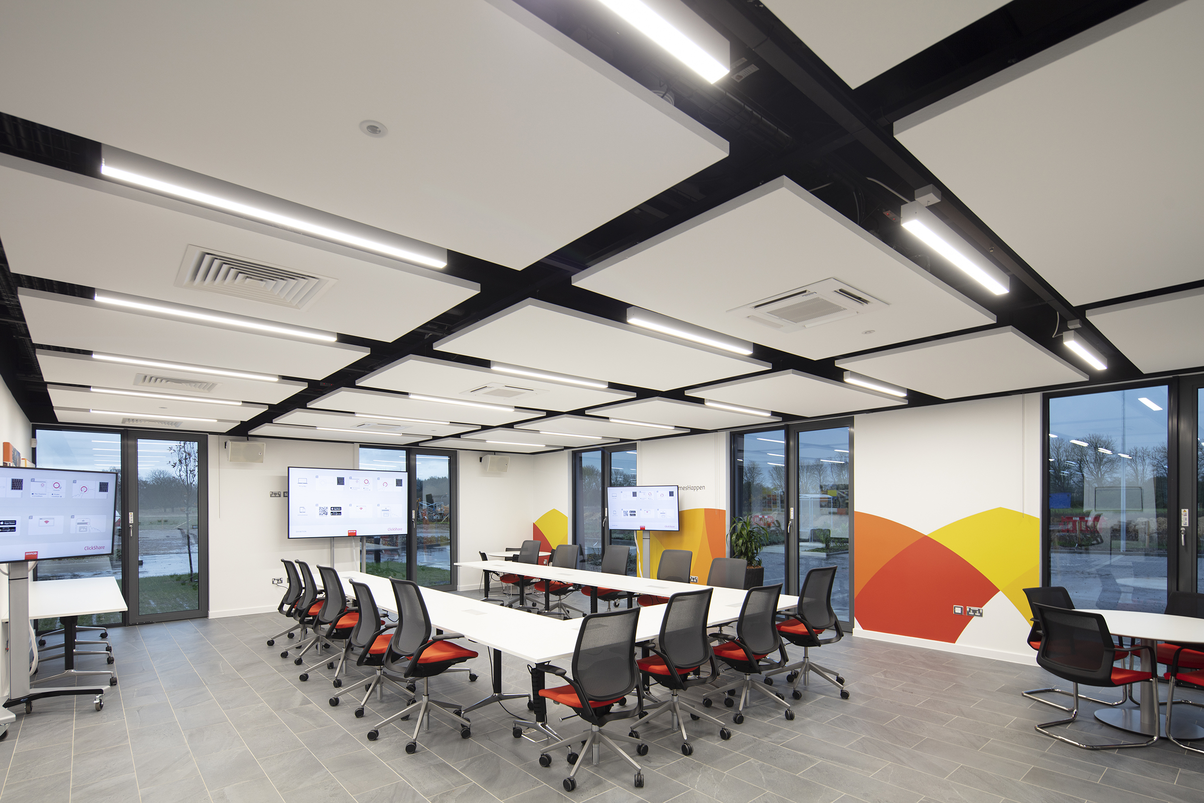
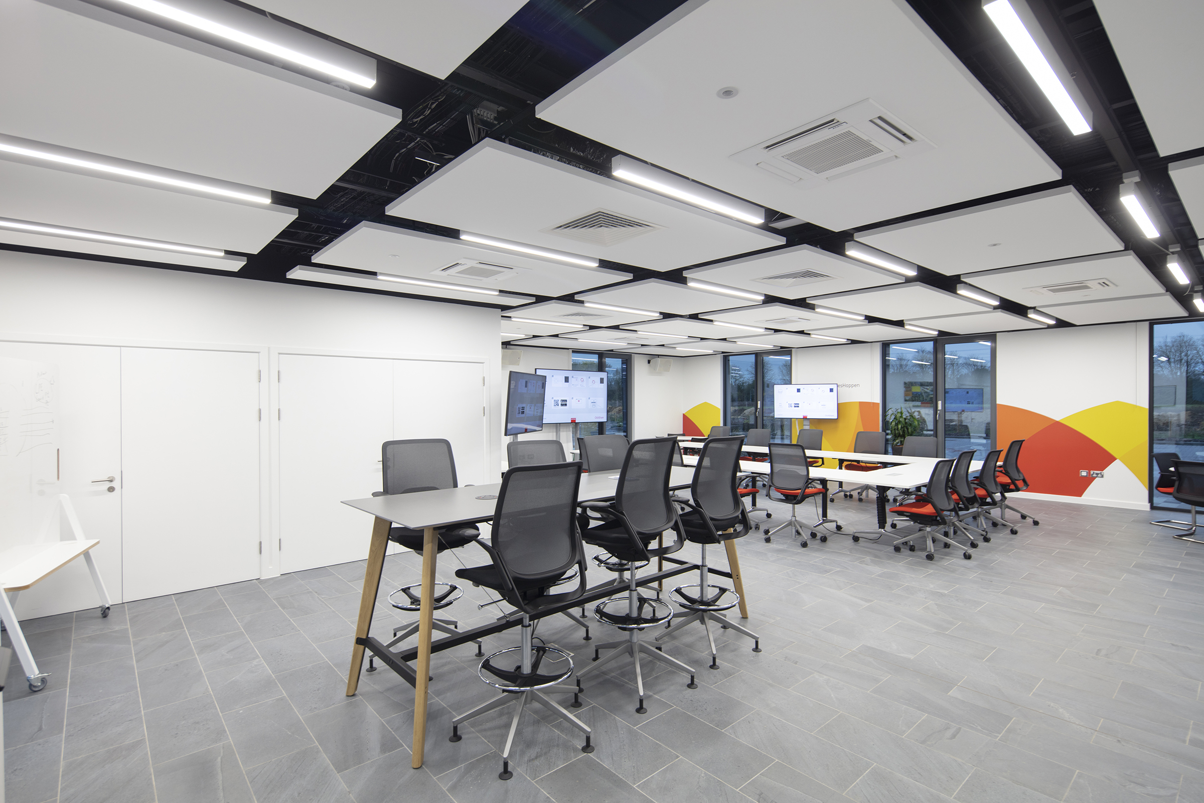
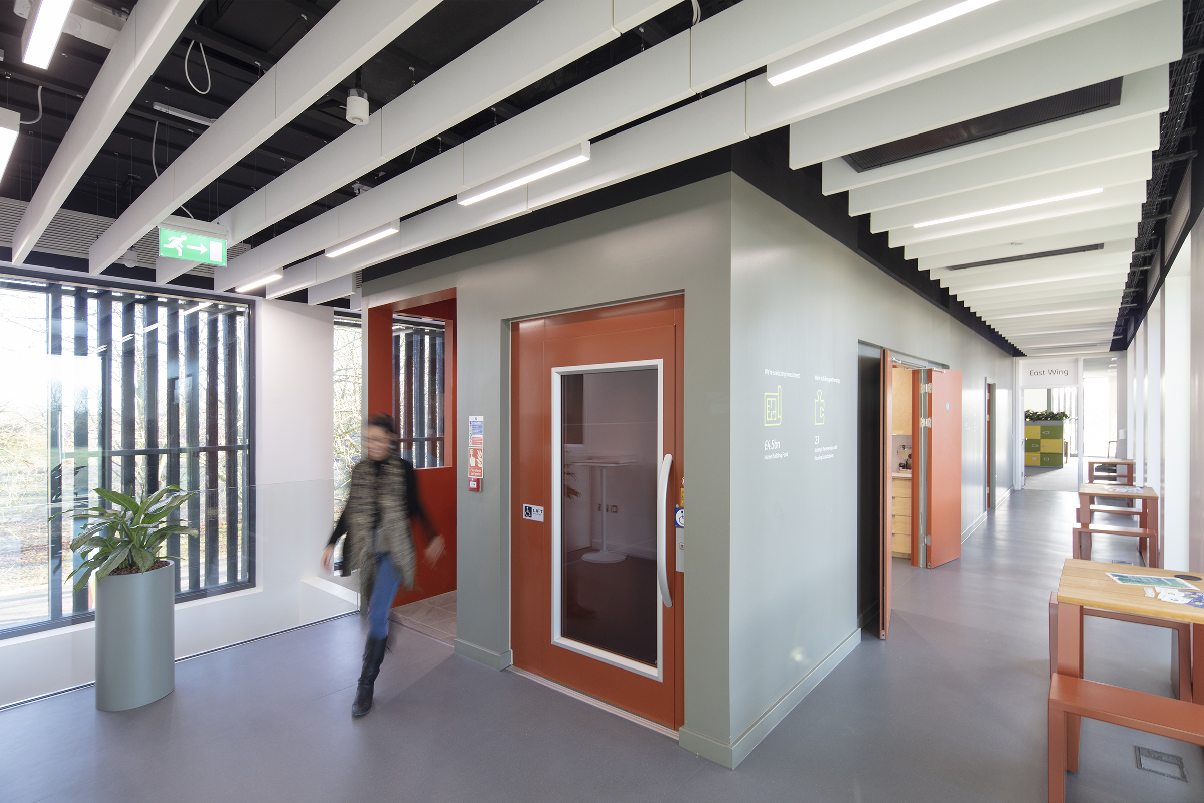
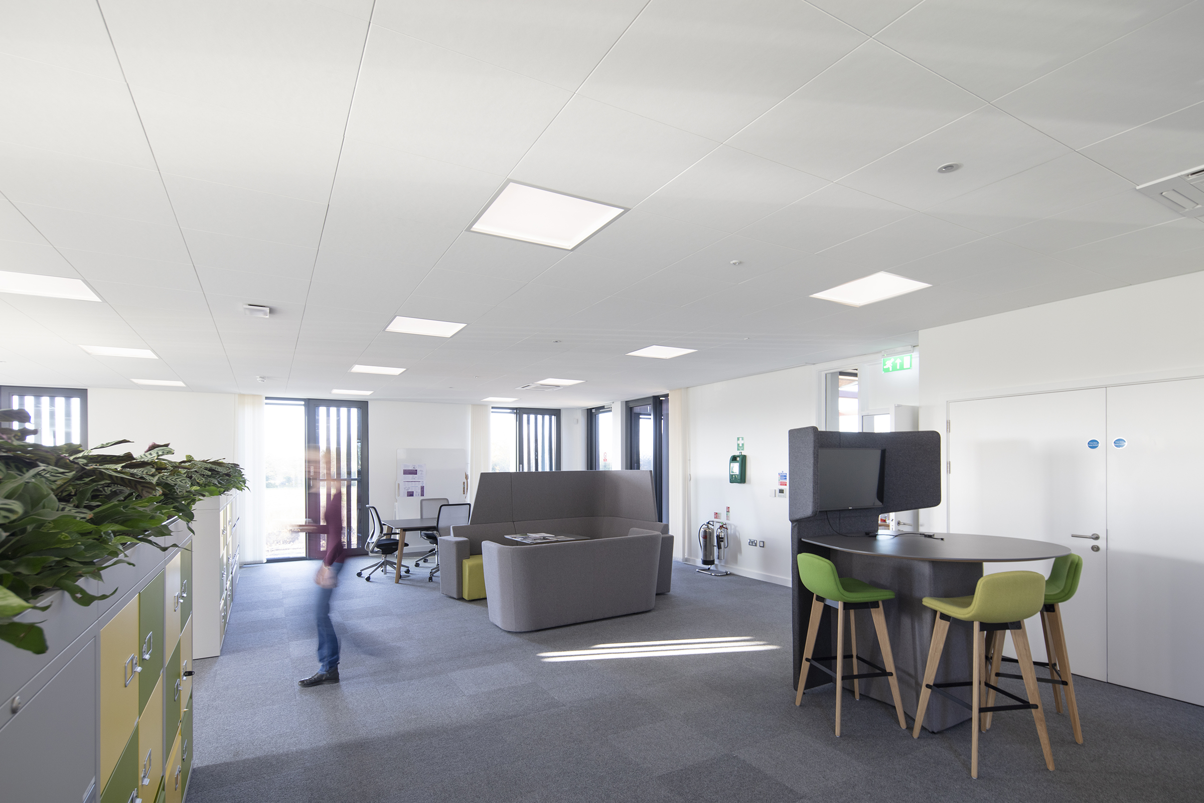
This workspace champions offsite manufacturing which will be a defining feature of the new town of Northstowe. Its design explores innovative ideas for both structured and informal working. There are dedicated workspaces for permanent staff and areas for more temporary and collaborative uses.

The building is u-shaped in plan with an open-sided courtyard at its centre, creating a sense of enclosure and protection, and to provide a focal point for the ongoing development.

Adaptable Office Accommodation for Flexible Working

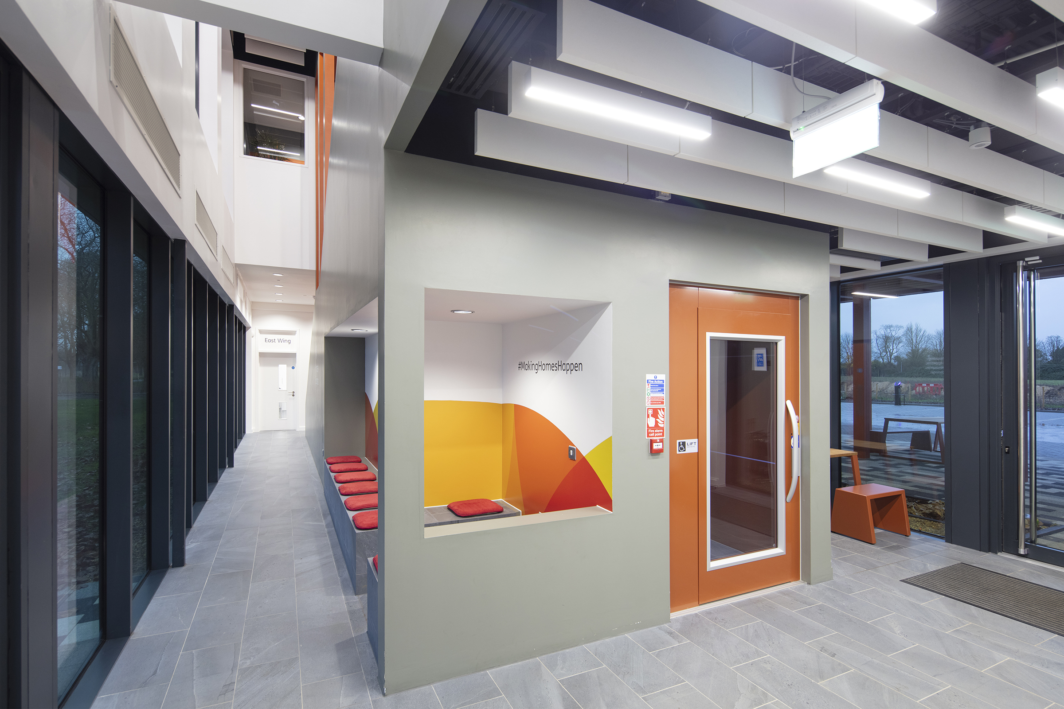
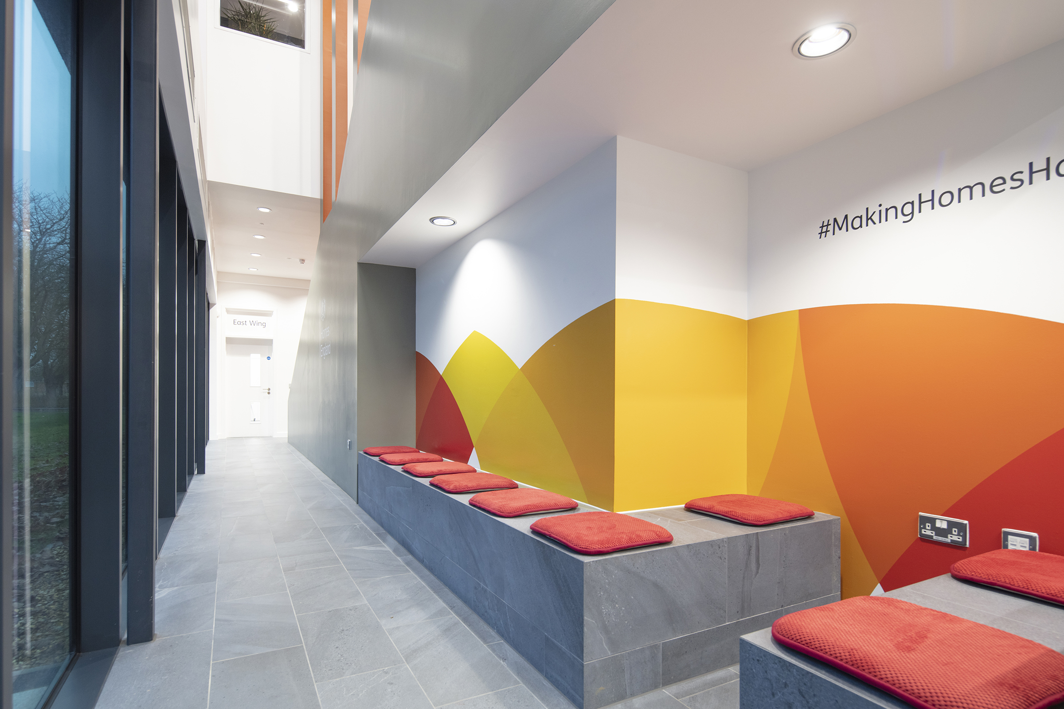
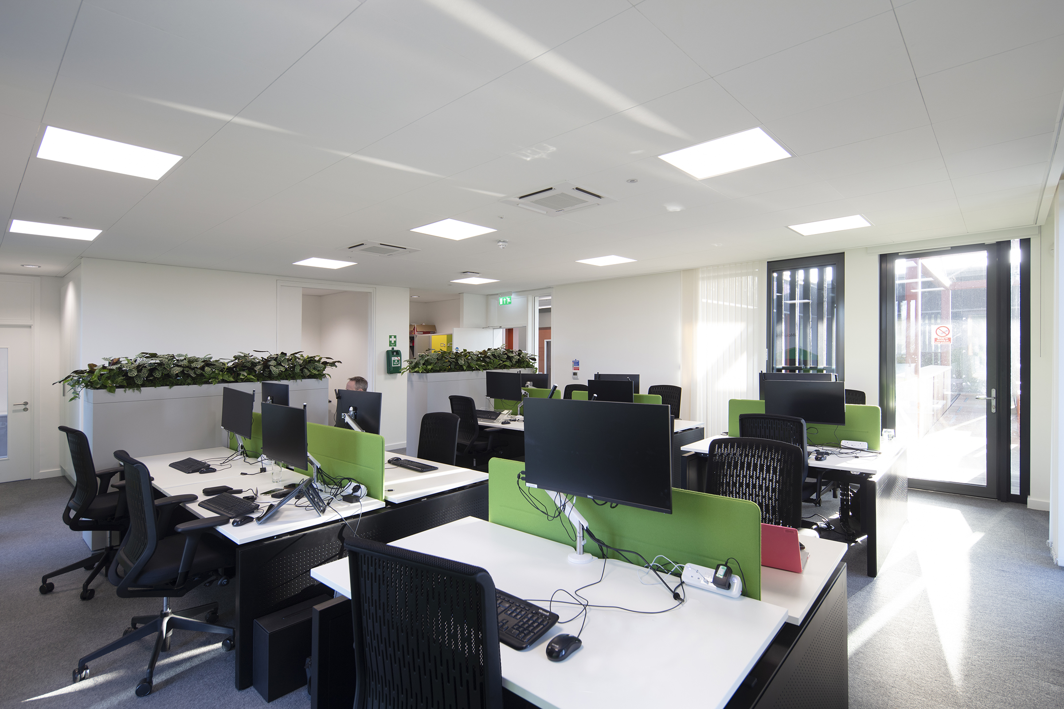
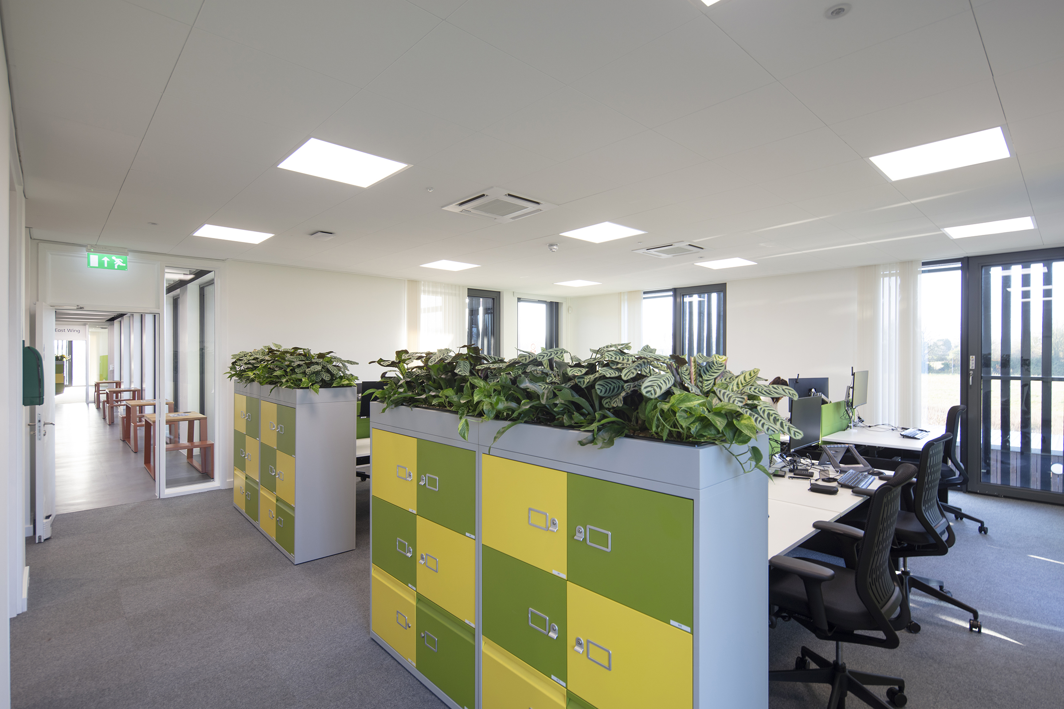
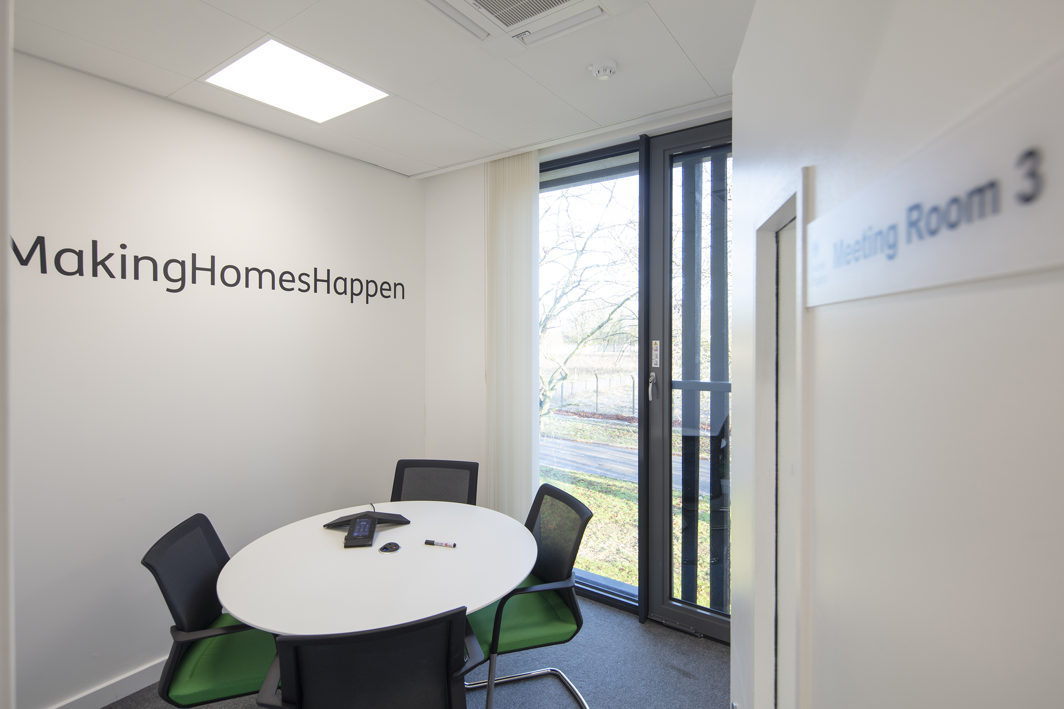
The building accommodates up to 60 people, providing adaptable spaces for meetings and public events on the ground floor, with open plan office accommodation on the upper floor. Breakout spaces internally and externally promote flexible working.

The scheme has also been designed to be used as a community facility once it is no longer required by Homes England.

Applying the Latest Digital Technology to Design

McAvoy used 3D visualisations and virtual reality in the early design stages of the project to facilitate client engagement. The Homes England team also visited the McAvoy factory in Lisburn to see the building at first hand in production.

Homes England - Regional Offices

Hear from
Proctor and Matthews

Speech Mark

The new office and exhibition space demonstrates how modern methods of construction can be harnessed to respond to local context and culture – here creating a flexible 21st century work environment for an edge of Fenland location.

Stephen Proctor, Founding Director, Proctor & Matthews
Speech Mark